
Quality Assurance & ISO Certifications
Precision metal parts quality assurance runs through every manufacturing stage at Hofeng Metal Fabrication. From incoming material verification to in‑process monitoring and final‑part inspection, all custom CNC machining and sheet‑metal components follow ISO‑compliant quality standards.
Our Strength
Core Quality Advantages
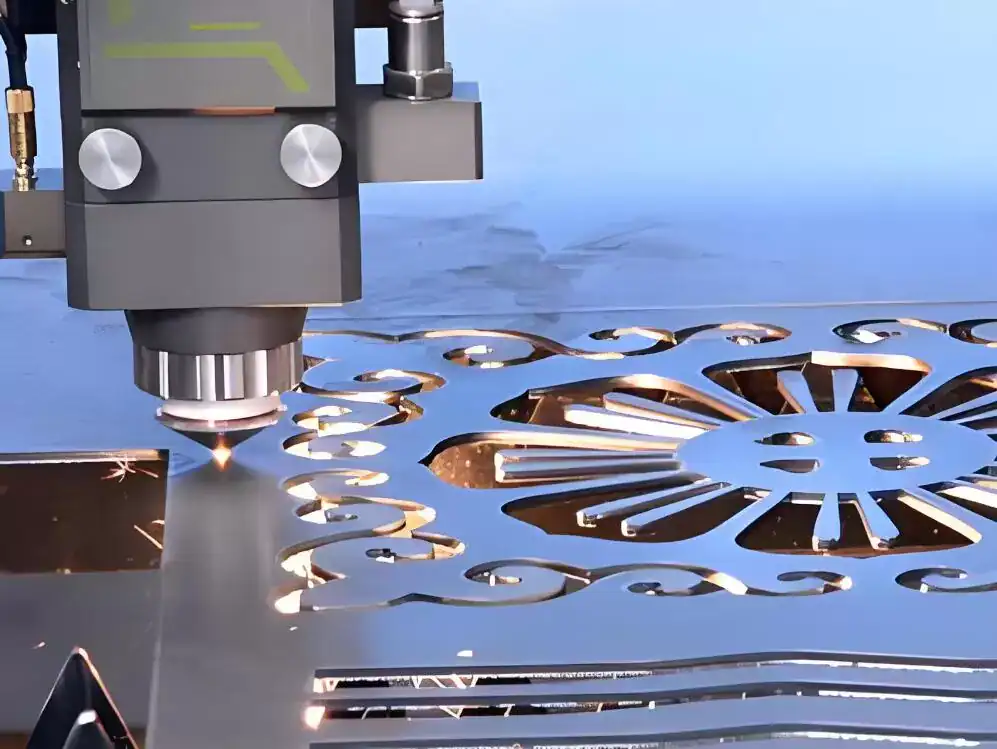
Full‑Process Control
Quality supervision covers raw material receiving, production processing and finished‑goods delivery, preventing defective parts flowing to customers for precision metal parts.
Drawing‑Oriented Inspection
All dimension and appearance inspections are strictly performed against your drawings, tolerances and technical requirements.
Inspection Report Support
Inspection records and material certificates can be provided upon request to support your incoming audit and project documentation.
What We Avoid
Full‑Process Quality Assurance for CNC & Sheet‑Metal Parts
Dimensional Deviation
Strict full‑sample or sampling inspection against drawing tolerances within our precision metal parts quality assurance system, prevent size errors causing assembly failure at your side.
Poor Surface Finish
Appearance inspection for scratches, burrs, oxidation and deformation, ensure surface quality of custom metal components matches your requirements.
Incorrect Raw Material
Raw material certification checking before production, avoid wrong alloy material for your custom CNC and sheet‑metal components.
Unsupported Audit Request
Supply inspection records, material test reports and compliance documents to support your supplier audit procedure for metal fabrication projects.
Deliverable Reports
Documents We Can Provide Upon Request
Material Certificates
- Raw material mill test certificate (MTC) for precision metal parts
- Alloy composition verification document
- RoHS compliance statement for CNC & sheet‑metal parts
- Material batch traceability record for quality assurance tracking
Inspection Reports
- Dimension inspection report for critical tolerance components
- Finished‑goods sampling inspection record under our quality system
- Hardness test report for custom metal components
- Pre‑shipment outgoing quality check form for metal fabrication orders
Inspection Procedure
Four‑Step Inspection Workflow
IQC — Incoming Material Inspection
Verify raw material appearance, dimension and material certification before production to avoid unqualified raw materials entering our CNC and sheet‑metal processing.
IPQC — In‑Process Quality Control
Periodic sampling inspection during manufacturing. Detect process deviation early and prevent batch defective metal components under our full‑process quality assurance system.
FQC — Final Finished‑Product Inspection
Comprehensive dimension, tolerance and appearance inspection for finished CNC and sheet‑metal parts after all processing steps.
OQC — Outgoing Quality Check
Re‑inspection before packaging and shipment, confirm custom metal products fully match order requirement before delivery to customers.
Precision Testing
Inspection & Testing Equipment
- Coordinate Measuring Machine (CMM) for complex high‑precision dimension measurement of custom metal components
- 2.5D Image Measuring Instrument for tiny aperture and contour inspection within our quality assurance system
- Metal Hardness Tester for material hardness verification of CNC & sheet‑metal parts
- Surface Roughness Tester for surface texture evaluation for metal fabrication orders
- Complete set of calipers, micrometers and other standard measuring tools for full‑range inspection
- Full‑set auxiliary fixtures for batch sampling inspection of precision metal parts
Our Capability
Quality Capability At A Glance
Compliance
Certifications & Standards
ISO 9001:2015 Quality System
Quality management system for custom CNC and sheet‑metal parts mechanical processing
ISO 14001:2015 Environmental System
Standard environmental management for precision metal parts manufacturing production site
ISO 45001:2018 Safety System
Occupational health & safety management for metal component workshop operation
Official Certification Documents
Full‑set valid management‑system certificates supporting your quality assurance audit
Looking For Reliable Custom Metal Parts & Metal Fabrication Services?
Send your drawings and specifications. We follow strict quality assurance standards to deliver qualified CNC‑machined and sheet‑metal components for your industrial and commercial manufacturing projects.
Get A QuoteCommon Questions
Frequently Asked Questions About Quality
Can you provide inspection reports for every batch?
Yes. We can offer sampling or full‑dimension inspection documents for each batch of CNC and sheet‑metal parts according to your project requirements. Please inform us your audit demands at quotation stage for custom metal fabrication orders.
What is your tolerance capability for custom CNC parts?
Normal tolerance reaches ±0.01mm, minimum achievable tolerance up to 0.005mm for selected precision metal structures. Tolerance is subject to part geometry and raw material properties.
How do you handle defective products?
If non‑conforming metal components are confirmed on our side, we support re‑processing, remanufacturing or compensation solutions according to project agreement to cover your loss for manufacturing projects.
Do you test surface roughness for metal components?
We have surface roughness tester. We can test Ra value and provide formal test records if surface roughness requirement is specified in your drawing for custom machined parts.
Can your factory accept third‑party inspection?
Yes, third‑party inspection before shipment is welcome. You can arrange your inspector or assign independent inspection institution to audit our workshop production and finished precision metal goods.